
Address
2614 S Valle Verde --, Mesa, AZ
Price
$ 450,000
Property Attributes
- MLS#7059918
- TypeSingle Family
- Listing Status Active
- CountyMARICOPA
- CityMesa
- AreaMulberry
- NeighborhoodMULBERRY
- Zip85209
- StyleResidential
- Year Built2015
- Taxes$ 1482
- Price$ 450,000
- Bedrooms3
- Full Bathrooms2
- Half Bathrooms1
- Sqr Footage1730
- Lot Size0.08 Acres
Data Source:
Arizona Regional MLS (ARMLSN)
Property Description
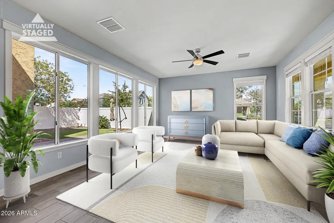
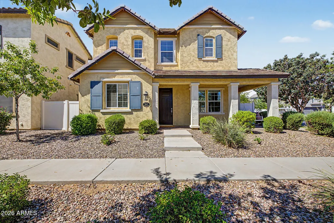
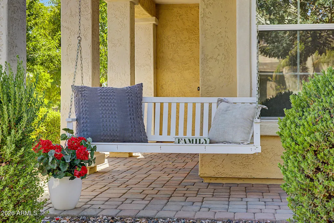
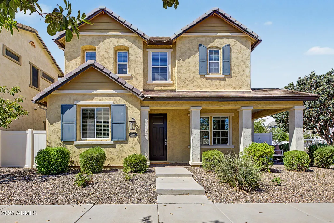
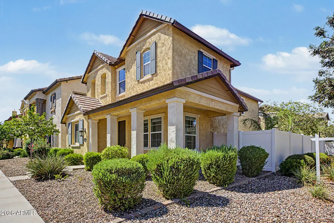
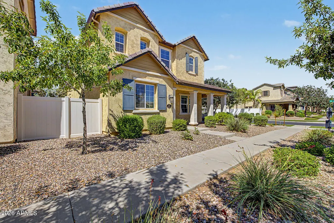
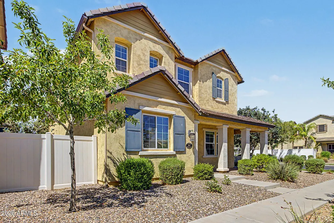
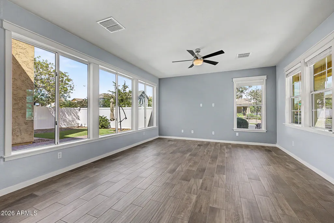
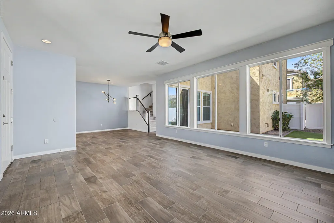
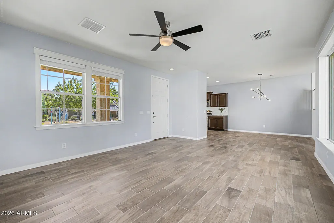
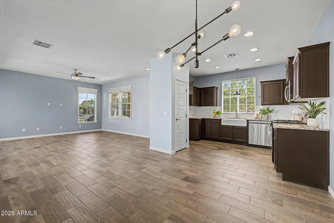
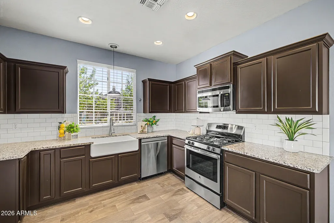
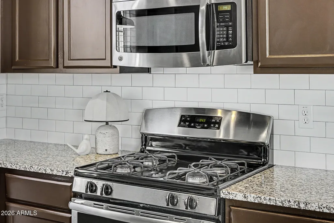
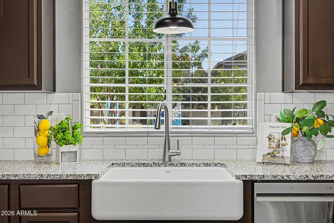
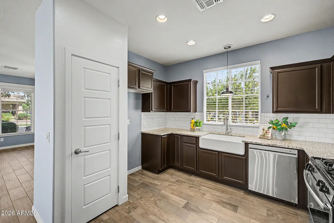
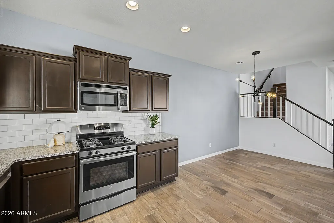
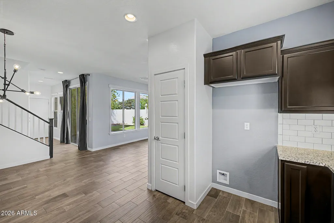
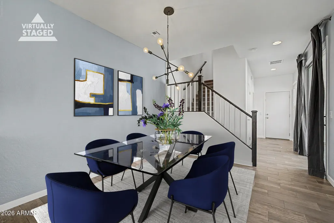
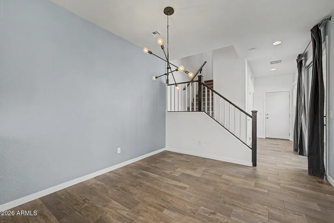
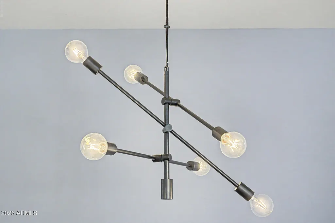
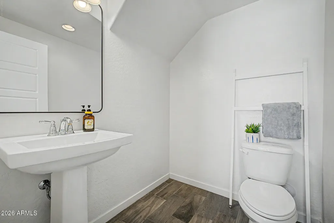
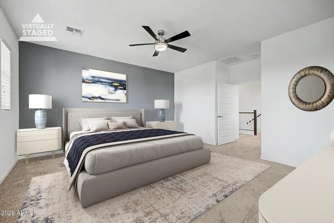
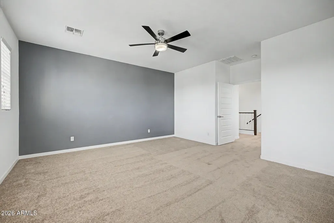
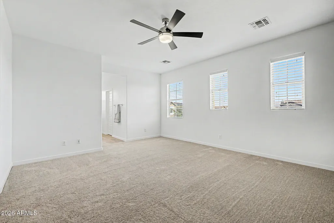
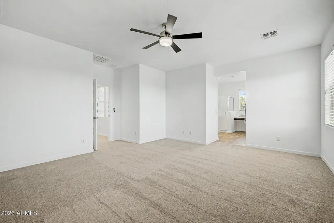
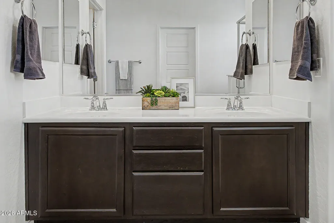
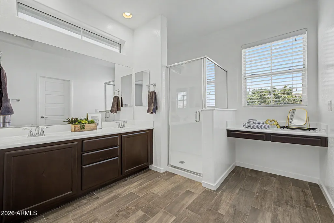
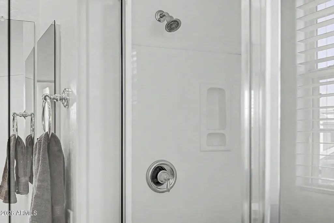
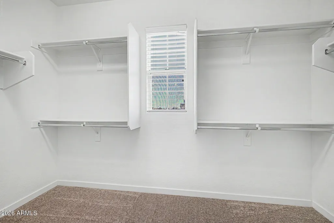
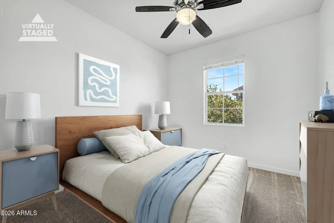
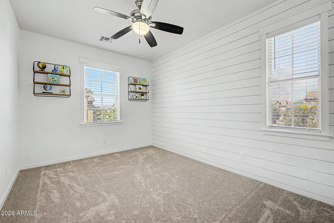
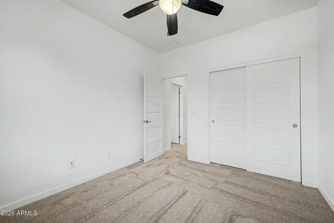
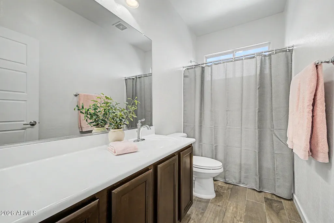
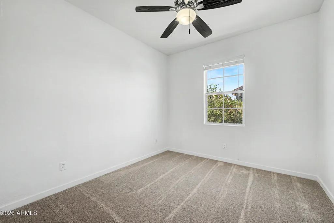
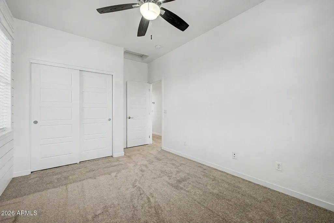
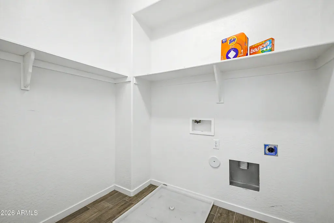
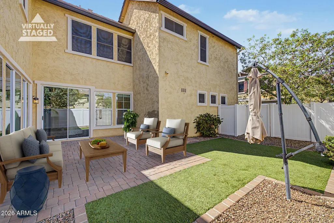
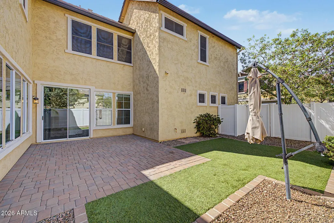
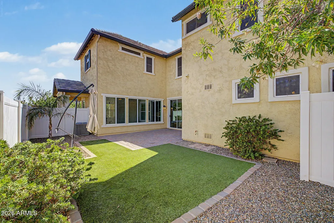
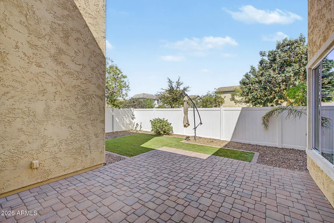
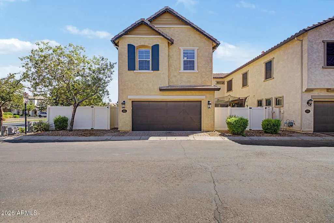
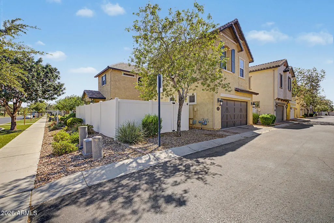
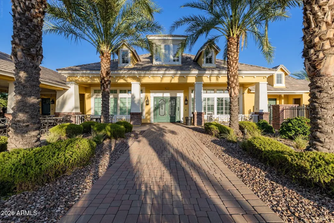
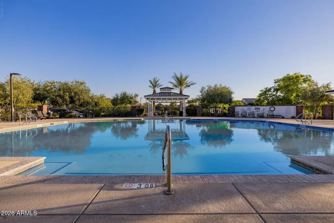
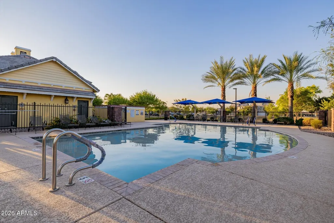
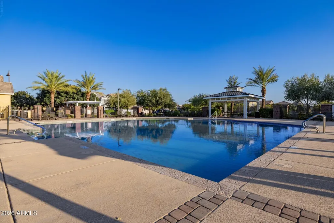
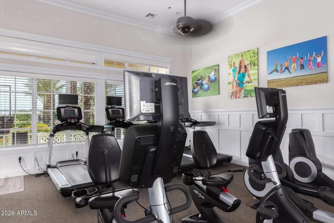
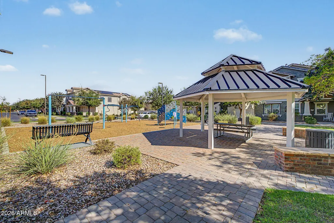
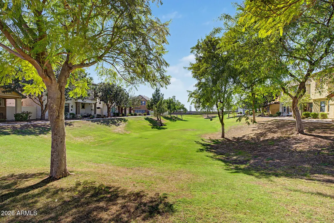
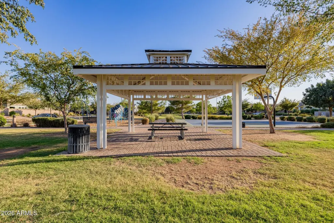
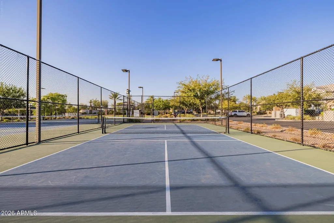
Welcome to Mulberry, one of the East Valley's most charming master-planned communities, where timeless architecture and a true sense of neighborhood create an unforgettable place to call home. Inspired by the character of early 1900s neighborhoods, Mulberry is known for its inviting front porches, tree-lined streets, beautiful parks, and vibrant community atmosphere. Situated on an exceptionally large corner lot overlooking a charming greenbelt and tot lot, 2614 S. Valle Verde offers the perfect blend of comfort, style, and location. Step inside to an open-concept floor plan filled with abundant natural light from oversized windows. The spacious great room flows seamlessly into the informal dining area and beautifully appointed kitchen, creating an ideal space for gathering with family and friends. Thoughtful upgrades include neutral designer paint, custom window casings, wood-look tile flooring, and brand-new carpet, creating a warm and inviting interior. The kitchen features rich cabinetry, granite countertops, a farmhouse sink, generous prep space, and updated lighting, combining both style and functionality. A spacious powder room completes the main level. Upstairs, the private owner's suite serves as a relaxing retreat with a large walk-in closet and an en-suite bath featuring dual sinks and a walk-in shower. Two additional bedrooms, a full guest bath, and an upstairs laundry room provide convenience and flexibility for family or guests. Step through the sliding glass doors into your private backyard designed for Arizona living. Featuring low-maintenance turf, attractive landscaping, and generous outdoor living space, it's the perfect setting for entertaining, family gatherings, or simply relaxing and enjoying Arizona's beautiful weather. Mulberry amenities include sport courts, playgrounds, two pools, fitness, multipurpose room, a huge event lawn, and a Lifestyle program. Adjacent to the community, Desert Ridge Junior and High School are all part of the top-rated Gilbert School District. The 202 San tan and US 60 Superstition Freeways are each within approximately 1.8 miles of Mulberry. Mesa's tech corridor, expected to provide thousands of job opportunities, lies just one mile south. Within a mile find major shopping, dining, and entertainment. Come see this perfect home. ______
| Elementary School | Middle School | High School |
|---|---|---|
| Augusta Ranch Elementary | Desert Ridge Jr. High | Desert Ridge High |
| Price History | |
|---|---|
| 8/19/2026 | Listed $450,000 |
General Features
| Sewer | Public Sewer |
|---|---|
| Heating | Heat Pump |
| Cooling | Heat Pump,Ceiling Fan(s) |
| Utilities | Phone Available,SRP |
| Possession | Close Of Escrow |
| Roof | Tile |
| HOA Fee | 559.0 |
| Garage Spaces | 2.0 |
| Association Fee Includes | Maintenance Grounds,Front Yard Maint |
| Construction Materials | Stucco,Wood Frame |
| Year Built | 2015 |
| Township | 1S |
| Property Subtype | Single Family Residence |
| Tax Year | 2025 |
| Ownership | Fee Simple |
| Community Features | Pool,Pickleball,Community Spa Htd,Tennis Court(s),Playground,Biking/Walking Path,Fitness Center |
| Assoc Fee Paid Per | Quarterly |
| County | Maricopa |
| New Construction | No |
| Property Type | Residential |
| HOA | Yes |
| Attached Garage | No |
| Subdivision Name | MULBERRY |
| Special Listing Conditions | N/A |
| Status | Active |
| Directions | Head north on S Signal Butte Rd,Turn left onto Mulberry Park Dr,Turn left onto S Rose Garden,Continue onto E Neville Ave,Turn right onto S Valle Verde. The property will be on the left. |
| High School | Desert Ridge High |
| City | Mesa |
| Disclosures | Agency Discl Req,Seller Discl Avail |
| Association Name | Mulberry |
| High School District | Gilbert Unified District |
| Open Parking Spaces | 0.0 |
| Lot Size Units | Square Feet |
| Lot Size Square Feet | 3555.0 |
| Carport Spaces | 0.0 |
| Carport Y/N | No |
| Spa Features | None |
| Elementary School | Augusta Ranch Elementary |
| Property Attached Y/N | No |
| Land Lease Y/N | No |
| Tax Annual Amount | 1482.0 |
| Home Warranty Y/N | No |
| Current Financing | Conventional |
| Middle/Junior High School | Desert Ridge Jr. High |
| Lease Renewal Y/N | No |
| Lease Considered Y/N | No |
| Rent Control Y/N | No |
| AssociationName2 | Arbors |
| Builder Name | Blandford Homes |
| Standard Status | Active |
| Occupancy Type | Vacant |
| Elementary School District | Gilbert Unified District |
| Tax Lot | 430 |
| MobileHomeRemainsYN | No |
| New Financing: Conventional | True |
| Senior Community | No |
| New Financing: FHA | True |
| Ttl Monthly Fee Equiv | 248.0 |
| New Financing Cash | True |
| New Financing: VA | True |
Interior Features
| Interior Amenities | High Speed Internet,Granite Counters,Double Vanity,Upstairs,Eat-in Kitchen,9+ Flat Ceilings,Pantry,3/4 Bath Master Bdrm |
|---|---|
| Flooring | Carpet,Tile |
| Total Stories | 2 |
| Air Conditioning Y/N | Yes |
| Heating Y/N | Yes |
| Window Features | Dual Pane |
| Fireplace Y/N | No |
| Laundry Features | Upstairs Laundry,Inside |
| Total Bedrooms | 3 |
| LivingAreaSource | Assessor |
| Total Baths | 3 |
| Bedrooms Possible | 3 |
| Other_sp_Rooms_co_Great_sp_Room | True |
| Built-in Microwave | True |
| Pantry | True |
Exterior Features
| Fencing | Back Yard,Other |
|---|---|
| Parking Features | Attached Garage,Garage Door Opener |
| Lot Features | Borders Common Area,North/South Exposure,Desert Back,Desert Front,Synthetic Grass Back,Auto Timer H2O Front,Auto Timer H2O Back |
| Water Source | City Water |
| Lot Size Area | 3555.0 |
| Spa | No |
| Lot Size Acres | 0.08 |
| Road Surface Type | Asphalt |
| Lot Size Source | Assessor |
| Waterfront Y/N | No |
| Covered Spaces | 2.0 |
| Crops Included Y/N | No |
| Road Responsibility | City Maintained Road |
| Horse Y/N | No |
| Irrigation Water Rights Y/N | No |
Amenities
- Foreclosure
- Views
- Short Sale
- New Construction
- Adult 55+
- Lease To Own
- No HOA Fees
- Furnished
- Primary On Main
- Air Conditioning
- Seller Finance
- Green
- Fixer Upper
- Horse
- Golf
- Fireplace
- Deck
- Garage
- Basement
- Pool
Property vs Single Family Average in 85209
Price
Taxes
Year Built
Visits
 © 2026 Arizona Regional Multiple Listing Service, Inc. All rights reserved. All information should be verified by the recipient and none is guaranteed as accurate by ARMLS. Information deemed to be reliable but not guaranteed. Listing broker has attempted to offer accurate data, but buyers are advised to confirm all items. Only IDX residential listings are displayed on this site. The information being provided is for consumers' personal, non-commercial use and may not be used for any purpose
 All information deemed reliable, but not guaranteed.Listing data provided & copyrighted © by (PAAR) Prescott Area Association of REALTORS®
