
Address
3418 E June Circle, Mesa, AZ
Price
$ 1,300,000
Property Attributes
- MLS#7044864
- TypeSingle Family
- Listing Status Active
- CountyMARICOPA
- CityMesa
- AreaArboleda
- NeighborhoodARBOLEDA UNIT 1
- Zip85213
- StyleSanta Barbara/Tuscan
- Year Built2002
- Taxes$ 5257
- Price$ 1,300,000
- Bedrooms4
- Full Bathrooms3
- Half Bathrooms1
- Sqr Footage4145
- Lot Size0.81 Acres
Data Source:
Arizona Regional MLS (ARMLSN)
Property Description
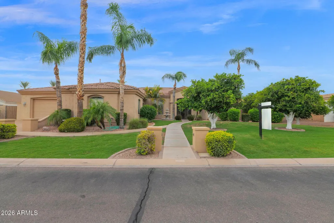
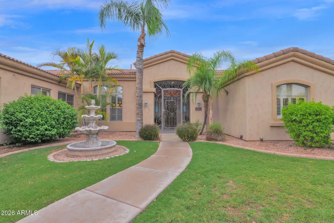
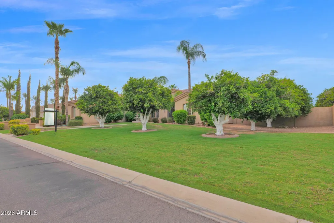
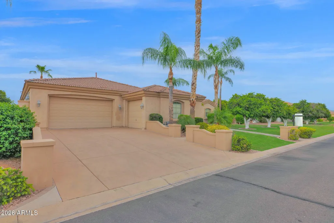
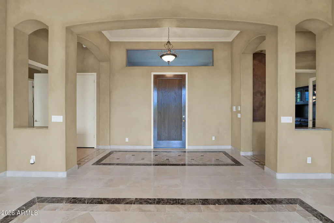
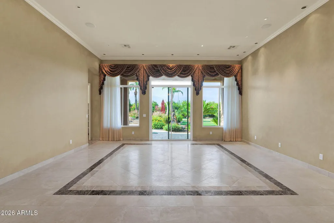
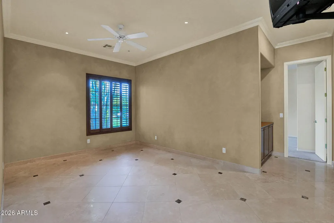
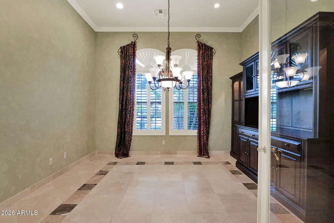
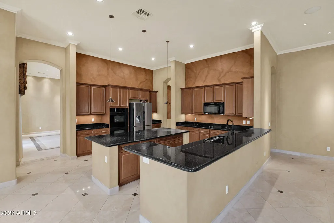
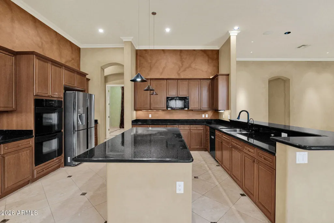
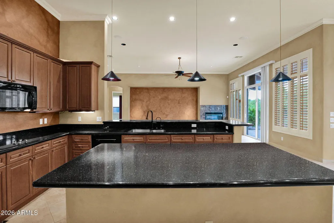
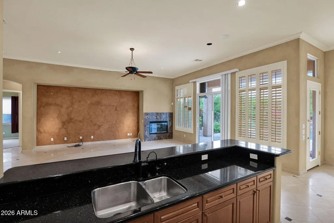
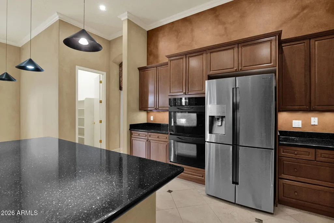
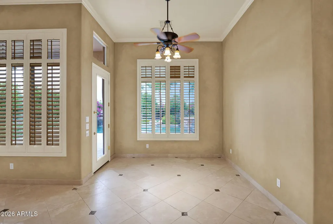
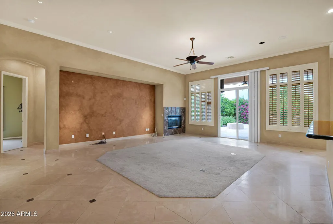
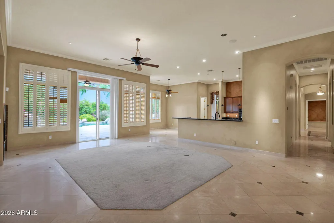
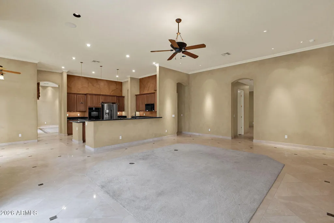
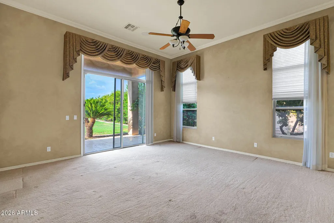
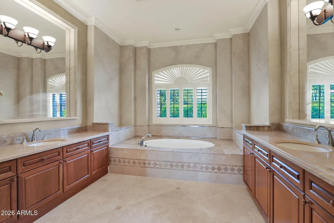
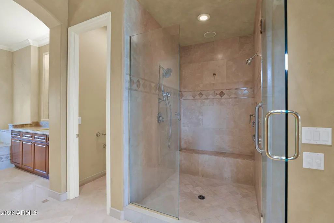
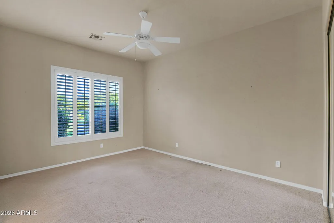
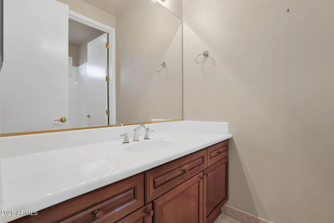
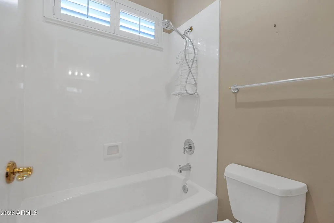
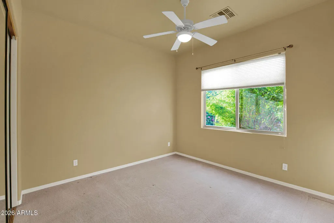
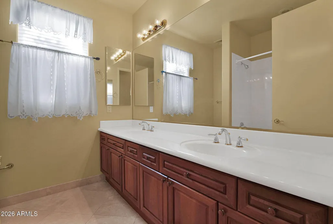
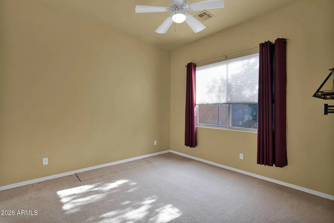
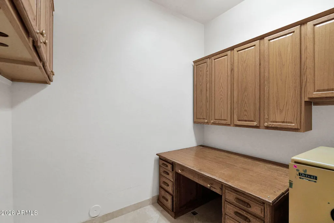
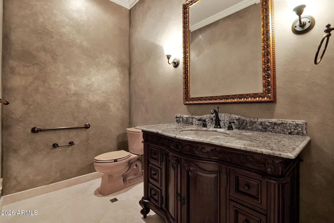
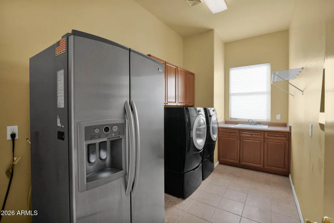
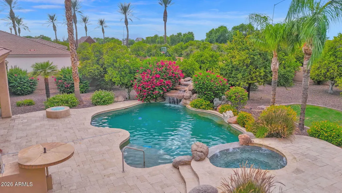
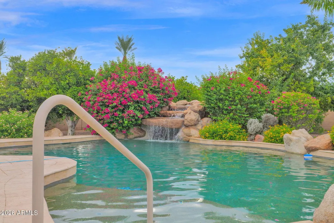
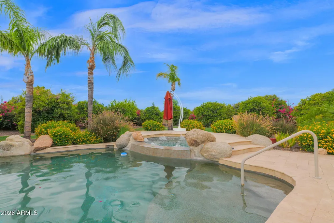
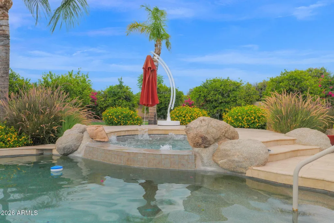
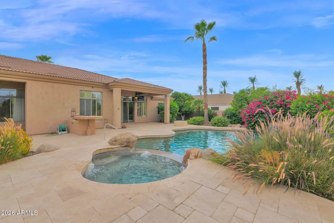
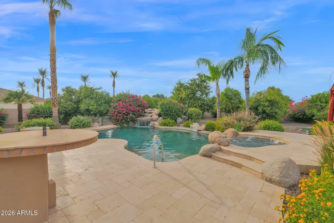
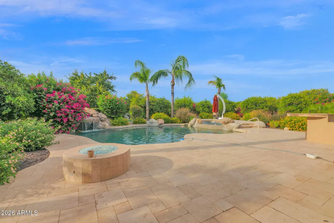
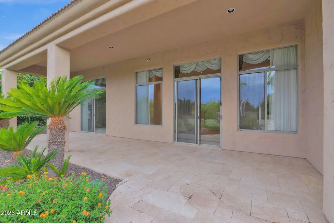
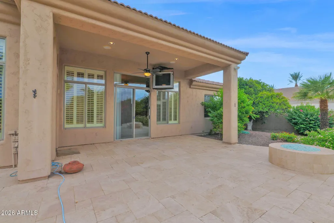
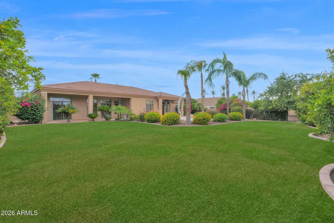
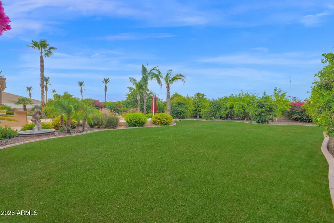
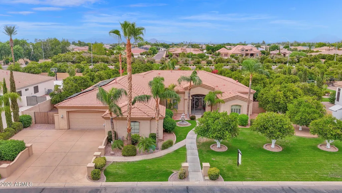
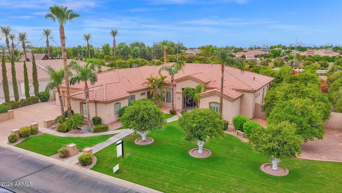
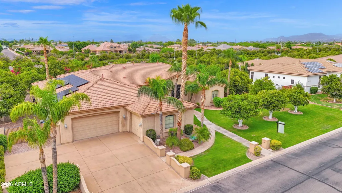
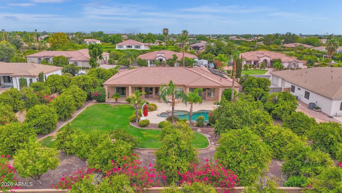
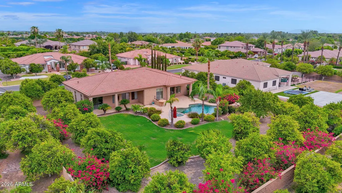
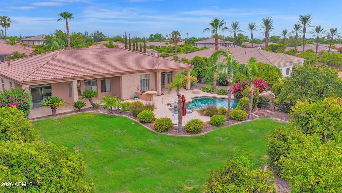
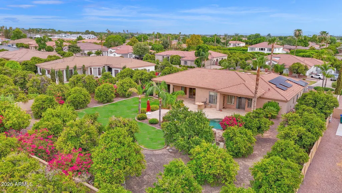
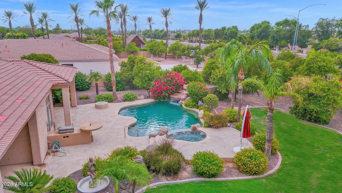
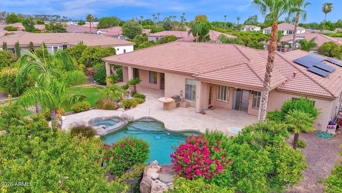
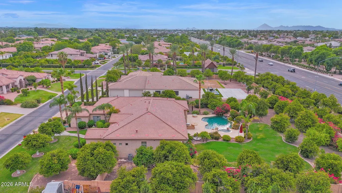
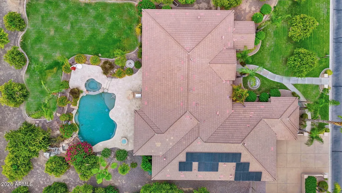
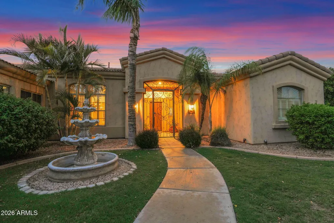
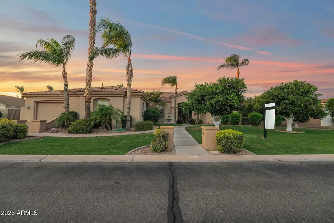
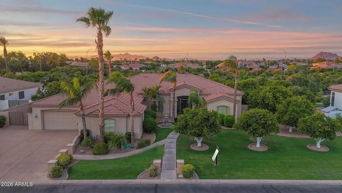
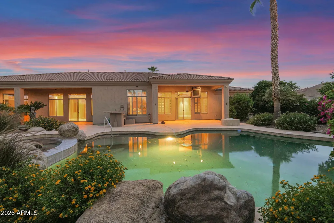
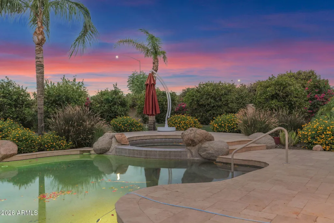
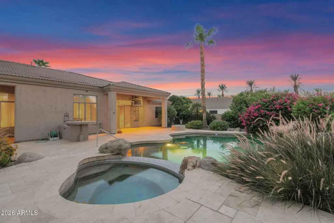
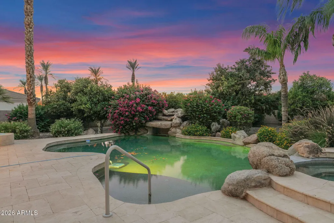
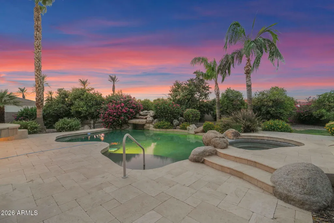
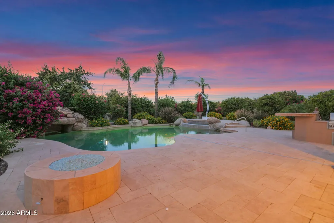
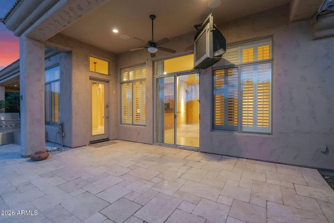
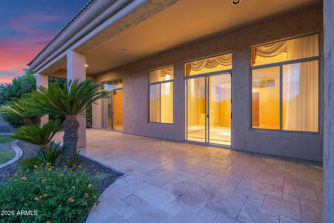
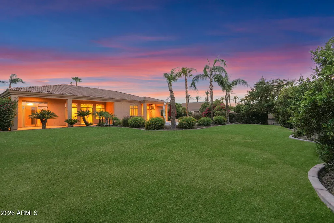
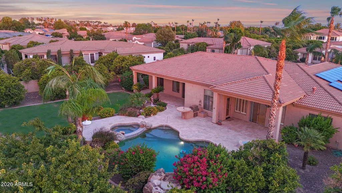
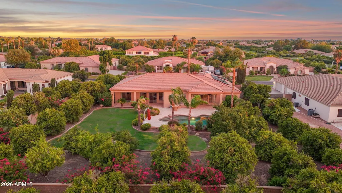
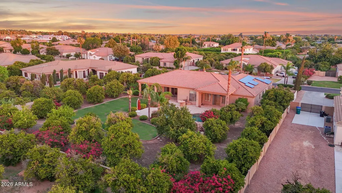
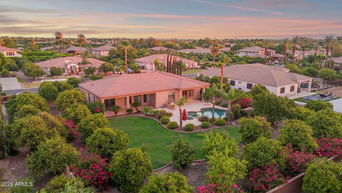
Discover the epitome of luxury living in the prestigious gated community of Arboleda. This exquisite 4 bedroom, 3.5 bathroom, single level, semi custom home is perfectly situated on a sprawling 8/10 acre plus lot, offering both privacy and elegance. Designed with a thoughtful split floor plan, this residence caters to both comfort and sophistication. The gourmet kitchen is a chef's dream, featuring custom cabinets, double ovens, Bosch dishwasher, granite countertops, and a cozy eat in kitchen. Large walk in pantry. The family room with 12 foot ceilings, warmed by a gas fireplace, provides a welcoming space for relaxation and gatherings.Formal occasions are well accommodated in the combined living and dining rooms, 12 foot ceilings that enhance the home's spacious feel. Flooring throughout is a tasteful mix of natural stone and new carpet, laying the foundation for your personal decor. The primary suite is a true retreat, stretching from the front to the back of the house with two walk in closets. The primary bathroom features a soaker tub and a large shower for ultimate relaxation. The split floor plan has one en suite bedroom and two other bedrooms with a full bathroom. An additional bonus room offers flexibility for your lifestyle needs. Private office. Crown molding and natural stone baseboards. 3 car garage. Outdoor living is equally impressive. An outdoor oasis includes built-in gas BBQ, fire pit, sparkling pool with waterfall, grotto, child's play shelf and spa. Backyard includes multiple mature citrus trees (grapefruit, orange, and lemon) all maintained with low-cost flood irrigation. Dual covered patios provide a shaded space for outdoor dining and leisure. Ample storage throughout the home adds to the convenience and appeal of this remarkable property. Save on energy bills with leased solar. Located close to the 202 freeway, residents enjoy easy access to all parts of the Phoenix metro area, including PHX Sky Harbor. With top-rated schools and beautiful parks nearby, including the Mesa Tennis & Pickleball Center at Gene Autry Park, big league dreams, and Kensington Groves Park, this home is not just a residence but a lifestyle choice for those seeking the best in Mesa living.
| Elementary School | Middle School | High School |
|---|---|---|
| Hale Elementary School | Stapley Junior High School | Mountain View High School |
| Price History | |
|---|---|
| 7/18/2026 | Listed $1,400,000 |
| 9/4/2026 | 8$1,300,000 |
General Features
| Sewer | Public Sewer |
|---|---|
| Heating | Natural Gas |
| Cooling | Central Air,Ceiling Fan(s) |
| Utilities | SRP |
| Possession | Close Of Escrow |
| Roof | Tile |
| HOA Fee | 240.0 |
| Garage Spaces | 3.0 |
| Association Fee Includes | Maintenance Grounds,Street Maint |
| Architectural Style | Santa Barbara/Tuscan |
| Pool Features | Outdoor,Play Pool,Heated |
| Security Features | Security System Owned |
| Construction Materials | Stucco,Wood Frame,Painted |
| Year Built | 2002 |
| Township | 1N |
| Property Subtype | Single Family Residence |
| Tax Year | 2025 |
| Ownership | Fee Simple |
| Community Features | Pickleball,Gated,Tennis Court(s),Playground |
| Assoc Fee Paid Per | Monthly |
| County | Maricopa |
| New Construction | No |
| Property Type | Residential |
| HOA | Yes |
| Attached Garage | No |
| Subdivision Name | ARBOLEDA UNIT 1 |
| Special Listing Conditions | N/A |
| Status | Active |
| Directions | McKellips west of Val Vista. Entry gate on south side of road. Then make first left. House is 2nd on the left. |
| High School | Mountain View High School |
| City | Mesa |
| Disclosures | Seller Discl Avail |
| Association Name | Arboleda |
| High School District | Mesa Unified District |
| Open Parking Spaces | 4.0 |
| Lot Size Units | Square Feet |
| Lot Size Square Feet | 35180.0 |
| Carport Spaces | 0.0 |
| Carport Y/N | No |
| Spa Features | Heated,Private |
| Elementary School | Hale Elementary School |
| Property Attached Y/N | No |
| Land Lease Y/N | No |
| Tax Annual Amount | 5257.0 |
| Home Warranty Y/N | No |
| Middle/Junior High School | Stapley Junior High School |
| Lease Renewal Y/N | No |
| Lease Considered Y/N | No |
| Rent Control Y/N | No |
| Virtual Tour | https://sold-real-estate-marketing.aryeo.com/sites/eojwlgxp/unbranded |
| Builder Name | Toll Brothers |
| Standard Status | Active |
| Occupancy Type | Vacant |
| Elementary School District | Mesa Unified District |
| Tax Lot | 10 |
| MobileHomeRemainsYN | No |
| New Financing: Conventional | True |
| Senior Community | No |
| Ttl Monthly Fee Equiv | 240.0 |
| New Financing Cash | True |
| New Financing: VA | True |
Interior Features
| Interior Amenities | Walk-in Pantry,High Speed Internet,Granite Counters,Double Vanity,Eat-in Kitchen,Breakfast Bar,9+ Flat Ceilings,No Interior Steps,Kitchen Island,Full Bth Master Bdrm,Separate Shwr & Tub |
|---|---|
| Flooring | Carpet,Stone |
| Fireplace Features | Family Room,Master Bedroom,Gas |
| Total Stories | 1 |
| Air Conditioning Y/N | Yes |
| Heating Y/N | Yes |
| Window Features | Screens,Dual Pane |
| Fireplace Y/N | Yes |
| Laundry Features | Inside,Gas Dryer Hookup |
| Total Bedrooms | 4 |
| LivingAreaSource | Assessor |
| Total Baths | 4 |
| Bedrooms Possible | 6 |
| Other_sp_Rooms_co_Family_sp_Room | True |
| Other_sp_Rooms_co_BonusGame_sp_Room | True |
| Built-in Microwave | True |
| Kitchen Island | True |
| Multiple Ovens | True |
| Reverse Osmosis | True |
| Walk-in Pantry | True |
Exterior Features
| Exterior Amenities | Built-in Barbecue |
|---|---|
| Fencing | Block |
| Parking Features | RV Gate,Garage Door Opener,Direct Access |
| Lot Features | North/South Exposure,Sprinklers In Rear,Sprinklers In Front,Gravel/Stone Front,Gravel/Stone Back,Grass Front,Grass Back,Auto Timer H2O Front,Auto Timer H2O Back,Irrigation Back |
| Water Source | City Water |
| Lot Size Area | 35180.0 |
| Spa | Yes |
| Lot Size Acres | 0.81 |
| Lot Size Source | Assessor |
| Waterfront Y/N | No |
| Covered Spaces | 3.0 |
| Crops Included Y/N | No |
| Road Responsibility | Private Maintained Road |
| Horse Y/N | No |
| Irrigation Water Rights Y/N | No |
Amenities
- Foreclosure
- Views
- Short Sale
- New Construction
- Adult 55+
- Lease To Own
- No HOA Fees
- Furnished
- Primary On Main
- Air Conditioning
- Seller Finance
- Green
- Fixer Upper
- Horse
- Golf
- Fireplace
- Deck
- Garage
- Basement
- Pool
Property vs Single Family Average in 85213
Price
Taxes
Year Built
Visits
 © 2026 Arizona Regional Multiple Listing Service, Inc. All rights reserved. All information should be verified by the recipient and none is guaranteed as accurate by ARMLS. Information deemed to be reliable but not guaranteed. Listing broker has attempted to offer accurate data, but buyers are advised to confirm all items. Only IDX residential listings are displayed on this site. The information being provided is for consumers' personal, non-commercial use and may not be used for any purpose
 All information deemed reliable, but not guaranteed.Listing data provided & copyrighted © by (PAAR) Prescott Area Association of REALTORS®
